

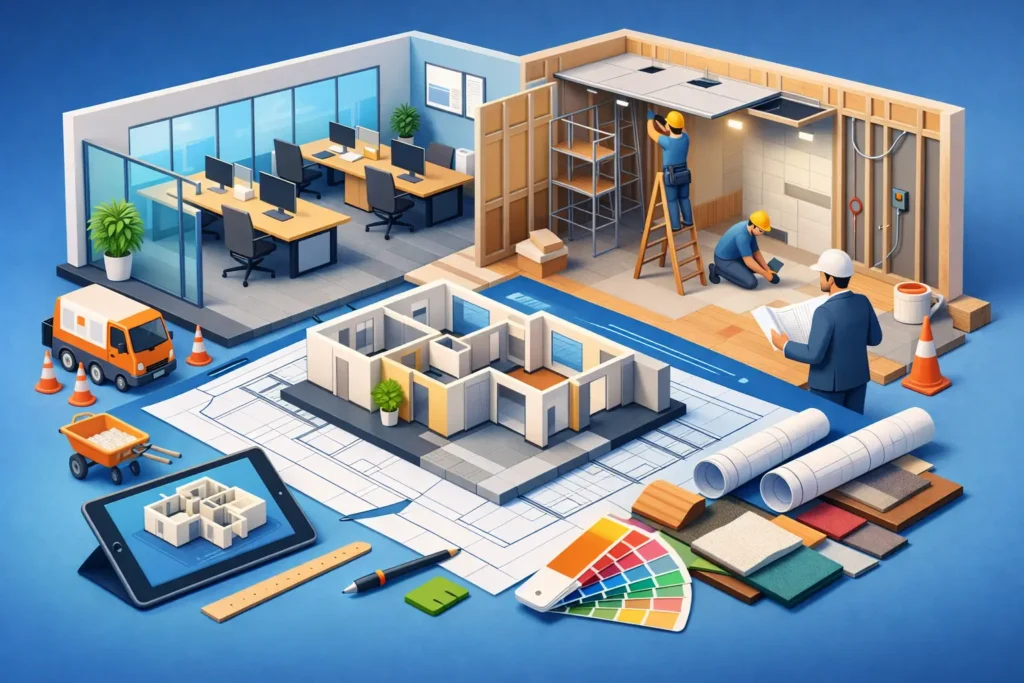
A commercial remodel is not simply a larger version of a home renovation. Your space may need to stay open, meet accessibility requirements, support employees or tenants, and continue making a strong first impression while work is underway. This guide to commercial remodel planning helps Pennsylvania business owners, landlords, and property investors make decisions that protect operations while improving the long-term value of the property.
The best projects begin before materials are selected or walls are opened. Clear priorities, realistic budgets, documented conditions, and a construction plan built around your business all lead to a better result. Premium finishes matter, but they perform best when the planning behind them is just as solid.
Start Commercial Remodel Planning With Business Goals
Begin with the reason for the remodel. A restaurant owner may need a harder-wearing floor and a more efficient service layout. An office may need private meeting areas, improved lighting, fresh paint, or better acoustics. A retail business may be focused on customer flow, product visibility, and a clean, current appearance. For a landlord, the goal may be reducing turnover and making a unit easier to lease.
Those goals shape every later decision. They determine whether the project calls for selective upgrades, a full interior renovation, or work completed in phases. They also help separate necessary improvements from attractive but lower-priority additions.
Write down what is not working in the existing space. Be specific: worn flooring at the entrance, inadequate storage, damaged drywall, poor lighting, outdated finishes, moisture issues, or a layout that creates bottlenecks. Then identify what success looks like after construction. A clear target gives your contractor the information needed to build an accurate scope and prevents expensive changes after work has started.
Consider the people using the space
A beautiful finish that cannot handle daily traffic is not a good commercial finish. Think about staff, customers, delivery teams, tenants, cleaning crews, and anyone with mobility needs. Ask how the space is used during a normal day, during busy periods, and after hours.
For example, epoxy flooring can be an excellent choice for garages, workshops, utility areas, and high-use commercial spaces because it provides a cleanable, durable surface. In a customer-facing office or boutique, flooring, wall finishes, and lighting may need to balance durability with a more refined visual experience. The right material depends on traffic, cleaning requirements, moisture exposure, and the impression you want the property to make.
Build a Scope Before You Price the Work
A detailed scope is the foundation of a dependable estimate. Vague requests such as “update the office” or “refresh the storefront” leave too much room for assumptions. A useful scope identifies the areas involved, materials or finish levels, known repairs, desired layout changes, and whether the project includes demolition, framing, drywall, painting, flooring, electrical coordination, or restoration work.
It should also address items that are easy to overlook. Will furniture, inventory, equipment, or shelving need to be moved? Are there existing wall conditions hidden behind finishes? Does a floor need leveling or moisture testing before new material is installed? Will a new finish need additional cure time before the area can return to service?
A walkthrough with a professional remodeling contractor is valuable at this stage. It allows the contractor to identify conditions that photographs and rough measurements do not reveal. A detailed estimate should make the work easier to understand, not harder. It should explain what is included, the materials or allowances involved, and the assumptions that could affect the final cost.
Set a Budget That Includes Real Conditions
Commercial remodeling budgets should account for more than visible finish materials. Labor, preparation, demolition, waste removal, protection of occupied areas, permits, inspections, specialty trades, and project coordination all affect the investment. Older buildings can also reveal damaged framing, outdated wiring, uneven floors, water intrusion, or previous repairs that need correction before new finishes are installed.
A contingency reserve is practical planning, not a sign that the project is poorly managed. The appropriate amount depends on the age and condition of the building and how much of the work involves opening walls, replacing flooring, or changing the layout. A simple cosmetic update carries less uncertainty than a renovation involving structural conditions or major mechanical changes.
When comparing proposals, avoid choosing solely on the lowest total. Compare the scope line by line. One estimate may include surface preparation, higher-grade materials, protection of adjacent areas, and cleanup, while another may leave those items out. A lower initial number can become more expensive if key work is treated as an extra later.
Spend where performance matters most
Not every part of a commercial remodel needs the same level of investment. Durable flooring, moisture control, wall protection, dependable paint systems, and proper substrate preparation are usually worth prioritizing because they influence how the space holds up. In high-visibility areas, premium finishes such as Venetian plaster or carefully executed feature walls can help distinguish the property without requiring an expensive redesign of every room.
The goal is not to select the most expensive material in every category. It is to choose materials that fit the use of the space and deliver long-term value. A finish that requires constant repair or replacement is rarely a cost-saving decision.
Plan Around Operations, Tenants, and Access
For many commercial clients, the biggest planning question is not what to remodel but when to do it. Closing a business for a week may be possible for one owner and unacceptable for another. Small offices, retail spaces, rental properties, and service businesses often benefit from phased construction that keeps part of the property usable.
A phased plan may divide work by room, floor, suite, or work zone. It can also schedule louder demolition, dust-producing work, and coatings with cure times during evenings, weekends, or slower business periods. This approach can protect revenue and reduce disruption, although it may extend the overall timeline or add coordination costs. The right approach depends on your operating schedule and the type of work involved.
Before construction begins, establish who will communicate updates to staff, tenants, or customers. Confirm access routes, parking considerations, delivery timing, restroom availability, and areas that must remain secure. If the project is in an occupied building, dust containment and daily cleanup are not minor details. They are part of maintaining a professional environment during the remodel.
Address Permits, Codes, and Building Requirements Early
Commercial work can involve zoning rules, permits, inspections, accessibility requirements, fire safety standards, and local building regulations. The exact requirements depend on the property, municipality, occupancy type, and scope of work. Changes to layouts, exits, plumbing, electrical systems, or accessibility features are more likely to trigger review than a straightforward finish update, but assumptions should never replace verification.
If you lease the property, review the lease and speak with the landlord before finalizing plans. Many leases require written approval for improvements, and some buildings have rules for contractor access, insurance documentation, elevator use, work hours, debris removal, or noise. Property managers may also have finish standards for common areas and tenant spaces.
Planning these requirements early prevents a common problem: selecting materials or approving a layout before confirming what the building and local code will allow. It is far easier to adjust a plan on paper than after materials have been ordered.
Create a Schedule With Decision Deadlines
A construction schedule is more than a projected start and finish date. It should account for material lead times, permit timing, demolition, repairs, inspections, installation, cure times, punch-list work, and final cleaning. Specialty products, custom millwork, certain flooring materials, and lighting fixtures can take longer to receive than expected.
Owner decisions also affect the schedule. If paint colors, flooring, fixtures, or wall finishes are still undecided once the project is underway, crews may need to pause or work out of sequence. Make key selections before ordering begins, and identify one person who can provide timely approvals when questions arise.
Expect some flexibility. Existing conditions can change the sequence of work, particularly in older commercial properties. What matters is having a contractor who communicates the issue clearly, explains the available options, and helps you make a decision without losing sight of the project goals.
Choose a Contractor Who Plans as Carefully as They Build
Commercial remodeling requires craftsmanship, but it also requires organization. Look for a contractor who asks practical questions about business operations, site access, finish performance, scheduling, and the condition of the existing space. They should be willing to explain the work in plain language and provide a clear path from estimate to completion.
Master Builder Home Improvement LLC approaches renovation with this balance in mind: durable materials, clean premium finishes, detailed project planning, and reliable communication. Whether the work involves drywall and framing, painting, flooring, epoxy coatings, restoration, or a more complete interior upgrade, the standard should be professional execution that supports the property for years to come.
A well-planned remodel should leave your business with more than a fresh appearance. It should create a space that works better, presents better, and is built to handle the demands placed on it. Start with the operational problem you need to solve, give the planning process the attention it deserves, and let quality craftsmanship carry the investment forward.