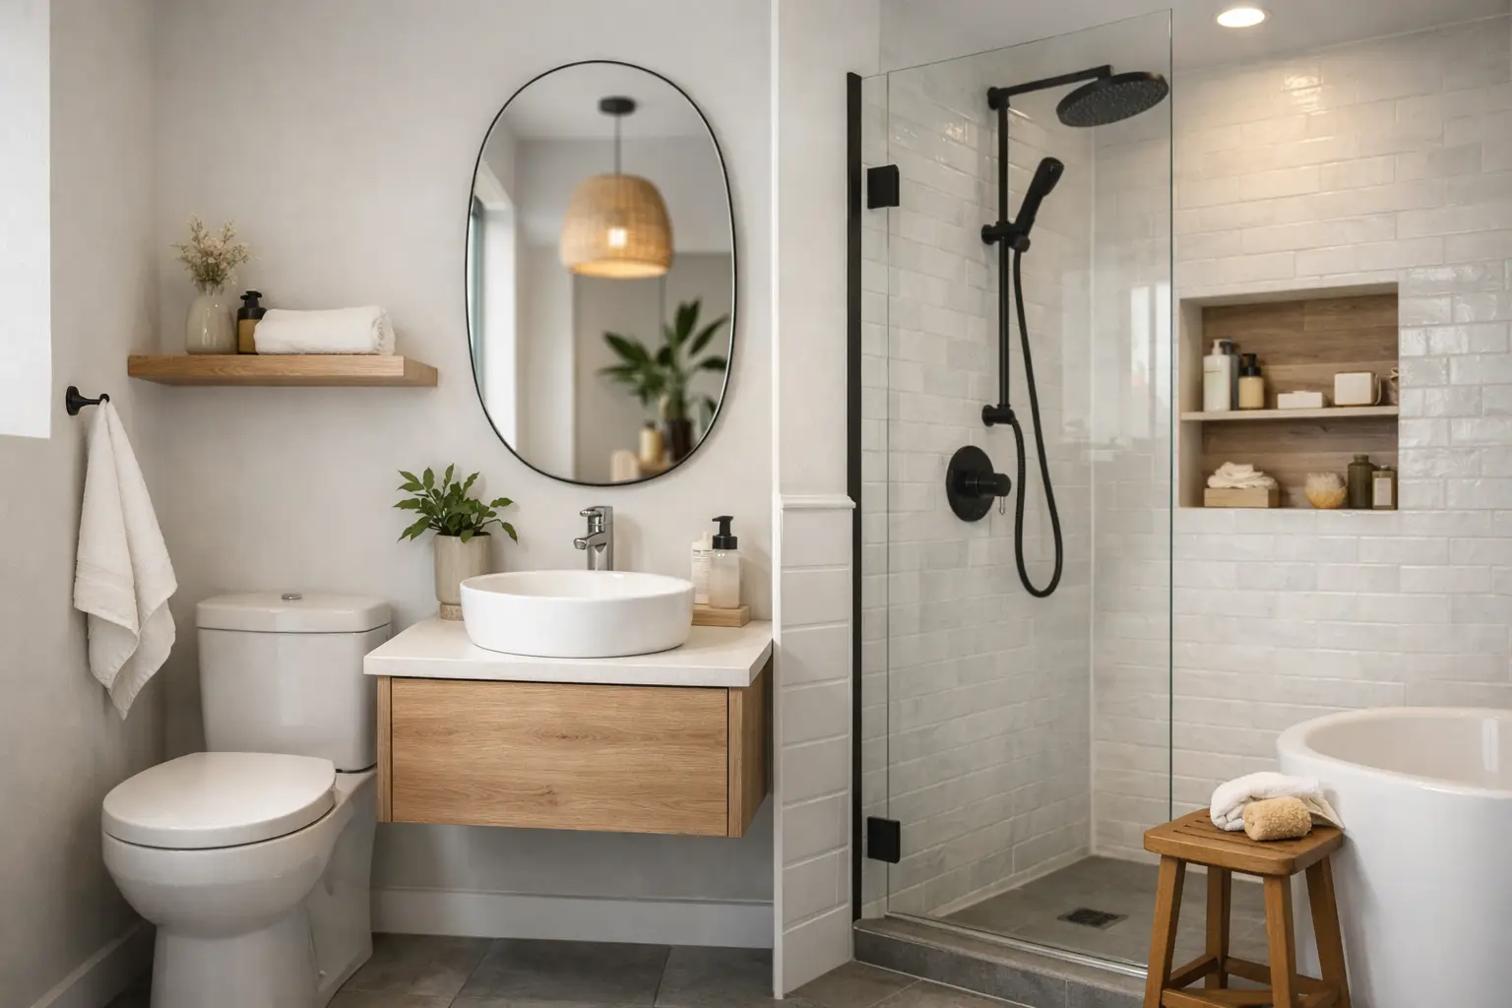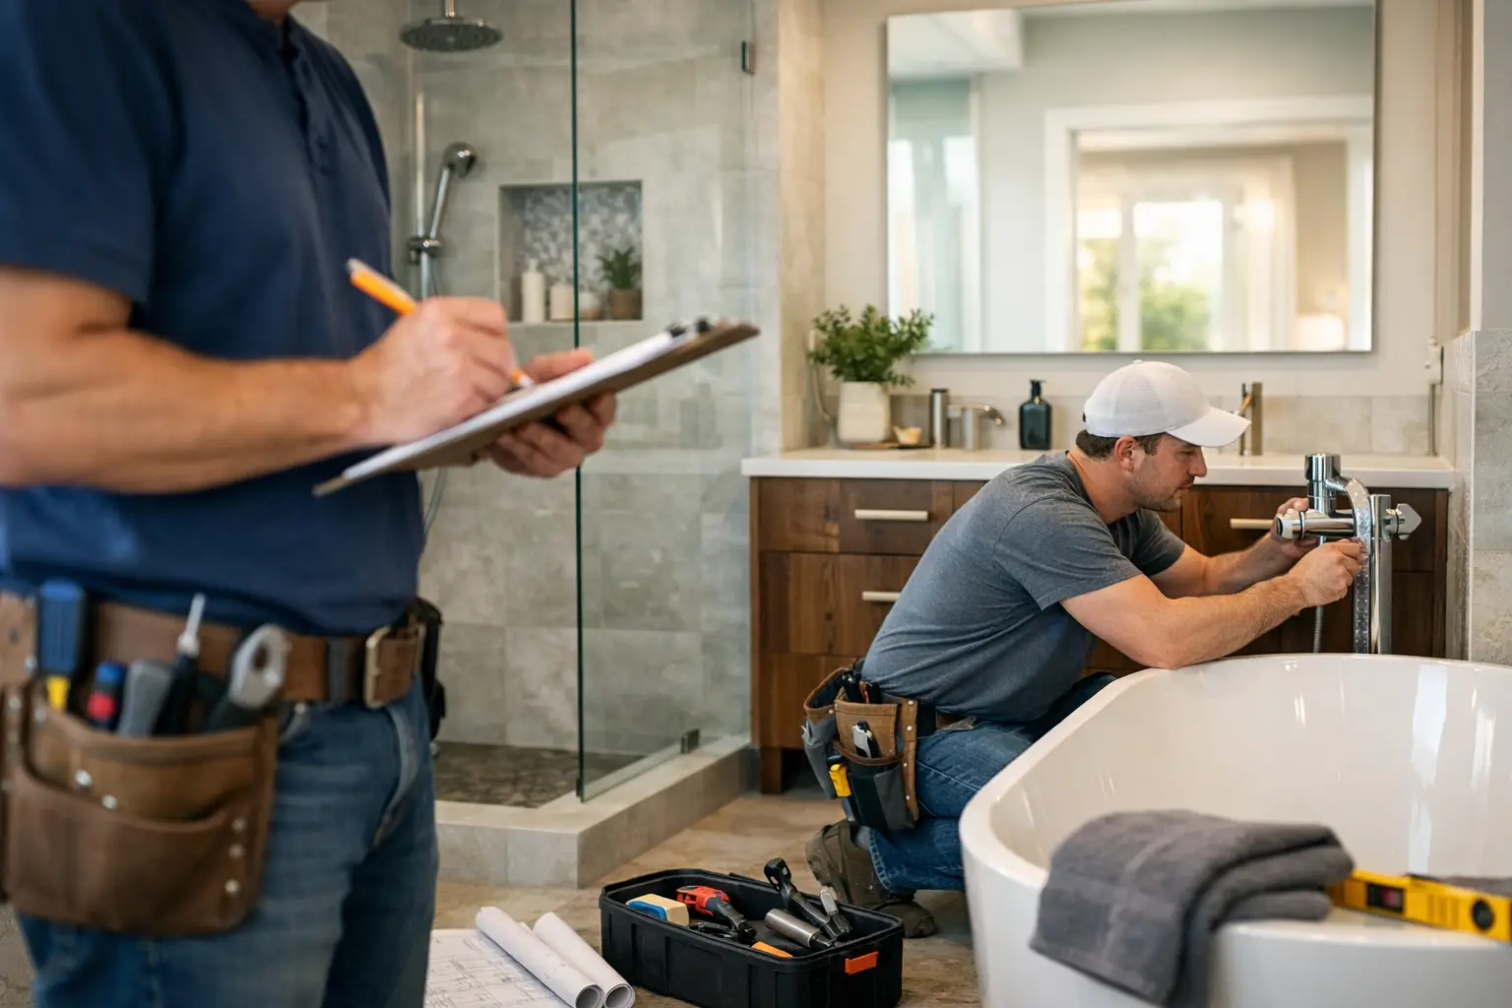

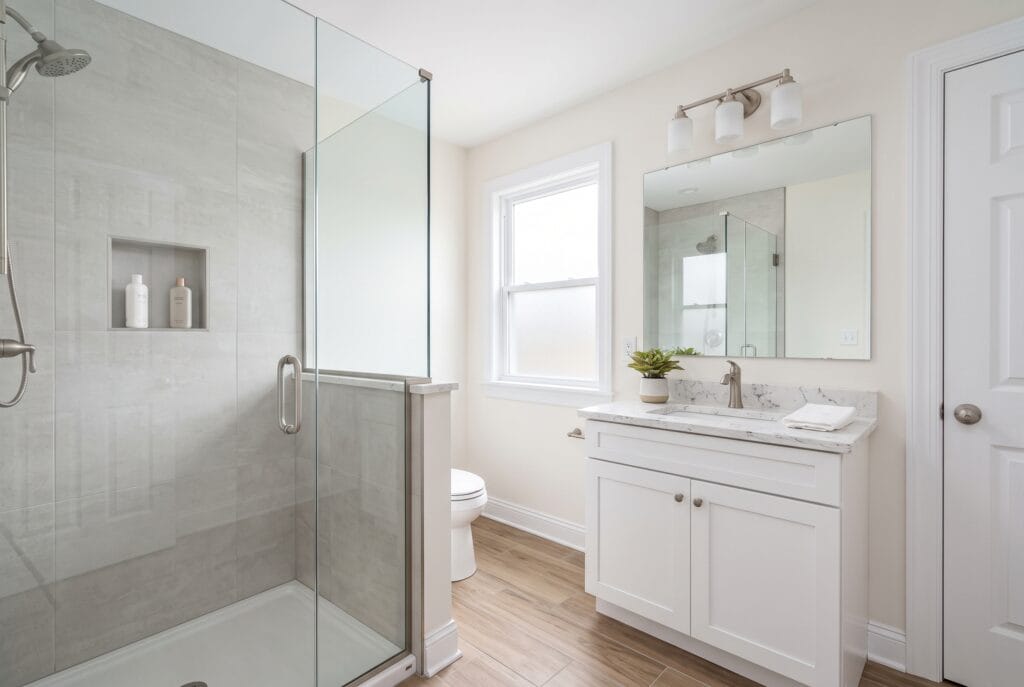
A bathroom remodel in Easton often involves more than new finishes. Many homes in and around the city are older, and what is behind the walls and under the floor can shape the scope, the schedule, and the final result just as much as the tile you choose. Planning the project carefully before demolition is the best way to avoid surprises.
Serving Easton, Palmer Township, Bethlehem, Nazareth, and Allentown. Call (484) 935-2050 to schedule a bathroom walkthrough.
Define the Scope Before You Choose Materials
Start with what you actually want to change. A cosmetic update, such as a new vanity, mirror, lighting, and paint, is a very different project from a full remodel that moves the toilet, changes the shower, or opens up the layout. Moving plumbing fixtures, converting a tub to a walk-in shower, or adding a window or fan all affect cost, permits, and timeline. Deciding early what stays and what moves keeps the estimate accurate. For a broader look at what to expect, see our overview of kitchen and bathroom renovation in the Lehigh Valley.
Permits and Local Requirements
Bathroom remodels that involve plumbing, electrical work, or structural changes generally require permits, and Pennsylvania’s Uniform Construction Code sets the baseline. Requirements can differ depending on your municipality, so check with your local code office before work begins. Where licensed plumbing or electrical work is needed, we coordinate licensed trade professionals so the work is permitted and inspected as required. Our guide to bathroom remodeling permits in Pennsylvania goes into more detail.
What We Check in Older Homes
Once walls and floors are open, older homes can reveal conditions that are not visible beforehand: aging supply or drain lines, out-of-level floors, previous water damage, or outdated wiring. We look for these during the walkthrough and again at demolition, and we talk through any changes in scope with you before moving forward. Building in some flexibility for the unexpected is a normal part of a well-planned remodel.
Waterproofing and Ventilation
The shower is where most bathroom failures begin. A properly built shower includes a correctly sloped base, a continuous waterproofing system behind the tile, and carefully sealed corners, niches, and penetrations. Ventilation matters too: an exhaust fan sized for the room and vented to the exterior helps control moisture that causes mold and peeling paint. Skipping these details to save money often costs more later.
Tile, Vanity, and Finish Choices
Large-format tile means fewer grout lines and easier cleaning, and wood-look porcelain gives a warm floor that handles moisture well. A shower niche adds storage without clutter, and a clear glass panel keeps a smaller bathroom feeling open. For the vanity, the right size and material depend on how you use the space; our article on the best bathroom vanity materials compares the most common options, and our waterproof bathroom flooring review covers floor choices.
Planning for Value
If resale matters, focus on durable materials and a clean, timeless design rather than trends that may date quickly. Our breakdown of bathroom remodel return on investment explains how to think about where your budget does the most good.
What Our Process Looks Like
We start with an on-site walkthrough to measure, review the existing plumbing and layout, and discuss your goals. From there we prepare a written estimate and outline the sequence of work: demolition, plumbing and electrical rough-in by licensed trades, waterproofing, tile, vanity and fixture installation, paint, and final details. You will know what comes next at each stage, and we keep the work area clean and organized throughout.
Request Your Free Bathroom Remodeling Estimate
Call (484) 935-2050 or use the form below. We will walk your project’s scope with you before providing a written estimate.
Related: Bathroom Remodeling Permits in Pennsylvania
Juan Gonzalez Rosario
Founder and Owner
Master Builder Home Improvement LLC