
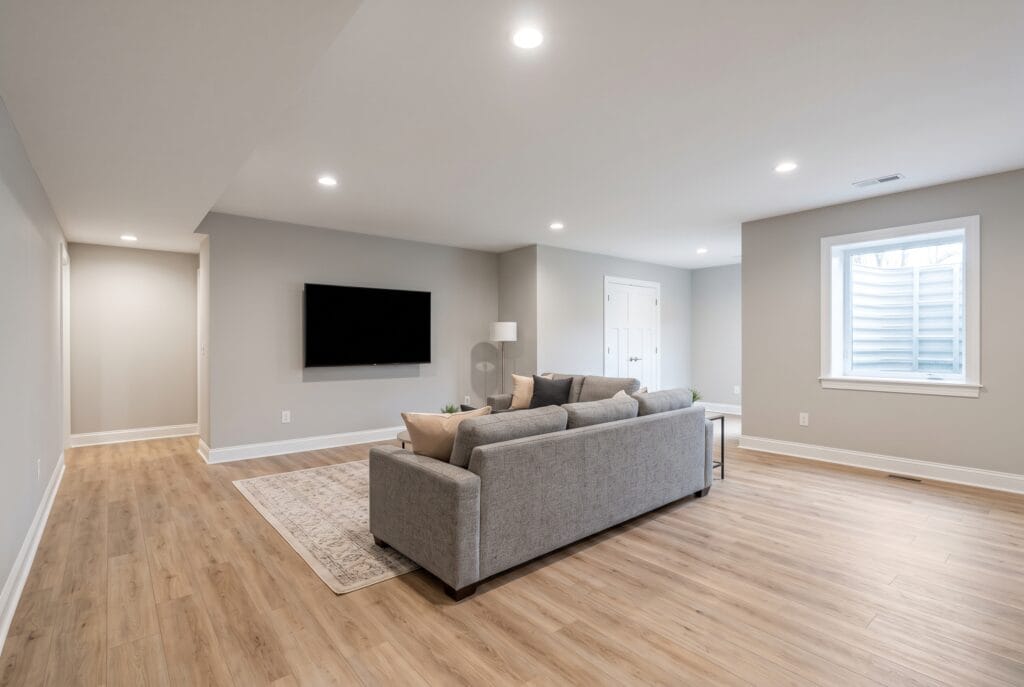
A finished basement is one of the most practical ways to add usable living space in Palmer Township without changing the footprint of your home. Whether you want a family room, a home office, a guest suite, or a place for the kids to play, the quality of the result depends on what happens before the first wall goes up: moisture control, permits, and a layout that works with the structure you already have.
Serving Palmer Township, Easton, Bethlehem, Nazareth, and Allentown. Call (484) 935-2050 to schedule a basement walkthrough.
Start With Moisture, Not Finishes
Basements in the Lehigh Valley deal with groundwater, humidity, and seasonal temperature swings. Before any framing or drywall, we look for signs of past or active moisture: efflorescence on block or concrete walls, staining near floor drains, musty odors, or damp spots along the base of the wall. Sources like gutters that discharge too close to the foundation, poor grading, or cracks in the slab should be corrected first. Finishing over an unresolved moisture problem is the most common reason a finished basement fails.
Permits and Code Requirements in Palmer Township
Finishing a basement typically involves framing, electrical work, and sometimes plumbing or HVAC changes, and projects of this kind generally require permits through the township. Pennsylvania’s Uniform Construction Code sets the baseline, and requirements to plan around often include smoke and carbon monoxide alarms, minimum ceiling heights for habitable space, and emergency escape openings if the space will include a bedroom. Permit requirements can vary by project scope, so confirm details with Palmer Township’s code office before work begins. Where licensed plumbing or electrical work is needed, we coordinate licensed trade professionals so the work is permitted and inspected as required.
Framing, Insulation, and Wall Systems
Below-grade walls need a different approach than above-grade walls. Framing is commonly set slightly off the foundation wall, and insulation choices are made with moisture in mind, since some materials tolerate damp conditions better than others. Rigid foam or closed-cell spray foam against the foundation is a common approach, while standard fiberglass batts are usually kept away from direct contact with masonry. For a closer look at wall options, see our guide on how to finish basement walls.
Flooring That Holds Up Below Grade
Concrete slab floors stay cooler and can see moisture vapor, so flooring should be chosen with that in mind. Luxury vinyl plank and tile are popular because they tolerate moisture better than solid hardwood. A subfloor system or vapor barrier may be recommended depending on slab conditions. We can walk through the options that fit your use of the space and your budget.
Ceilings, Lighting, and Mechanicals
Basement ceilings are often crowded with ductwork, pipes, and wiring. Depending on ceiling height and how much access you want to keep to shutoffs and junction boxes, the choice is usually between a drywall ceiling and a drop ceiling. Good lighting matters more in a basement than in most rooms, so we plan recessed fixtures and switch locations early, before drywall is hung.
Planning the Layout
The best basement layouts start with how you actually plan to use the space. A few questions help narrow it down: Do you need a bedroom or a bathroom? Should part of the space stay open for storage or a utility area? Will you want a wet bar or laundry nearby? If you are weighing a basement against other ways to add space, our article on basement finishing vs. a home addition compares the two approaches.
What Our Process Looks Like
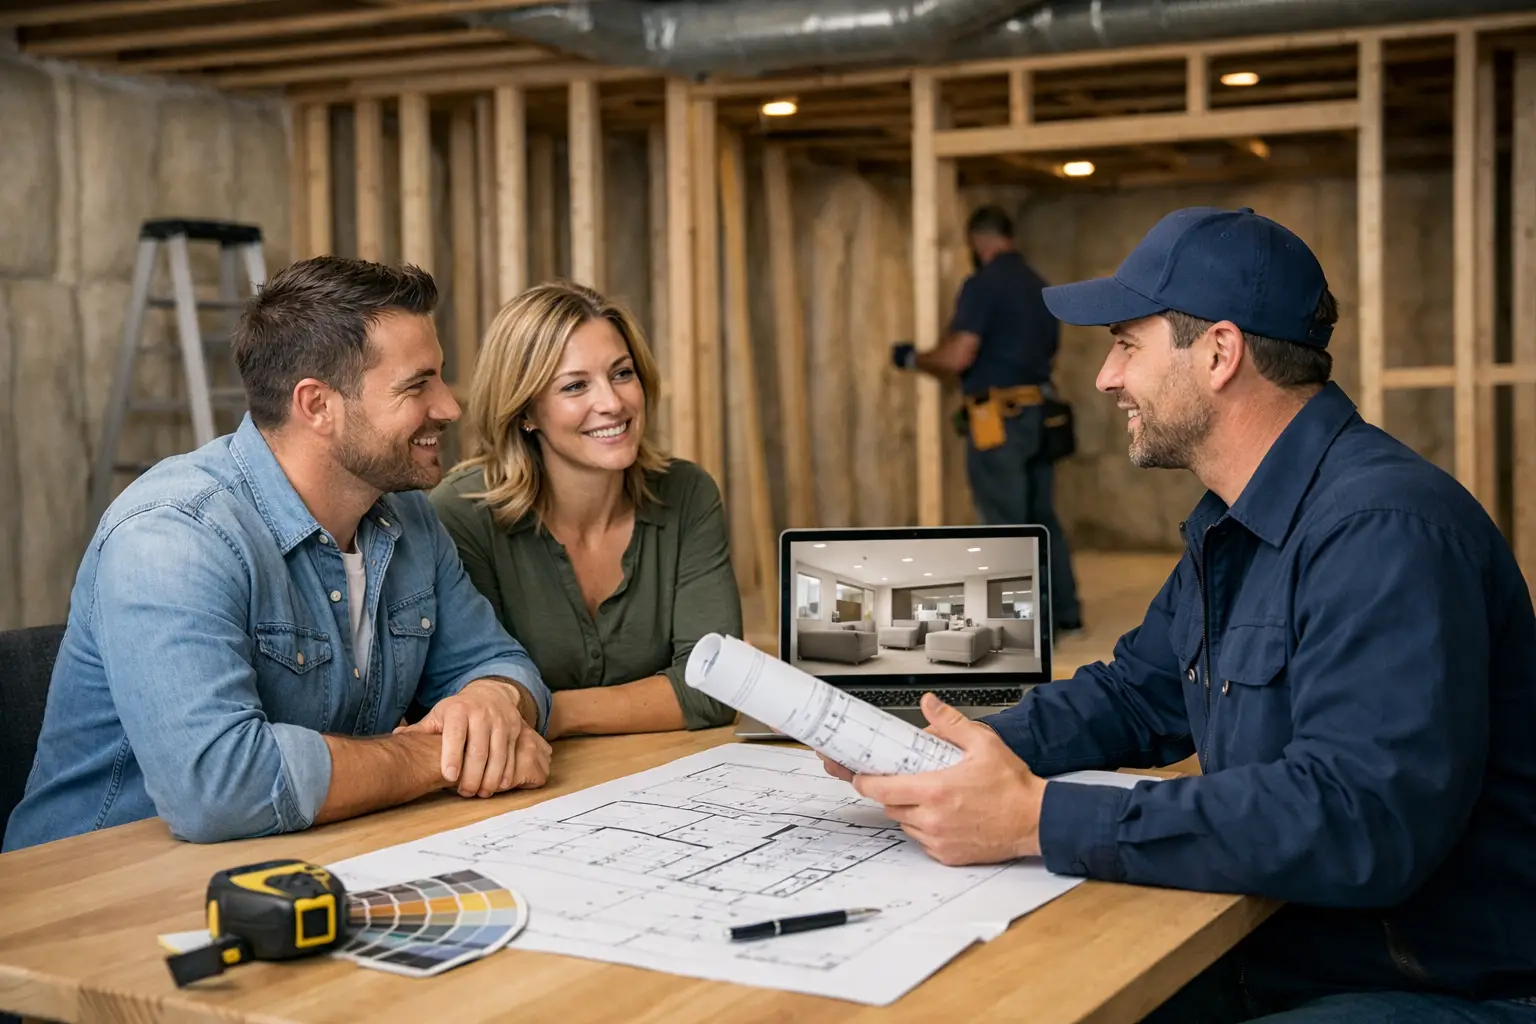
We begin with an on-site walkthrough to look at the foundation, ceiling height, mechanicals, and any moisture concerns. From there we discuss your goals, put together a written estimate, and outline the sequence of work: moisture and structural prep, framing, rough-in work by licensed trades, insulation, drywall, finishes, and flooring. You will know what comes next at each stage, and we keep the work area clean and organized throughout.
Request Your Free Basement Finishing Estimate
Call (484) 935-2050 or use the form below. We will walk your project’s scope with you before providing a written estimate.
Related: Basement Finishing Before and After
Juan Gonzalez Rosario
Founder and Owner
Master Builder Home Improvement LLC