

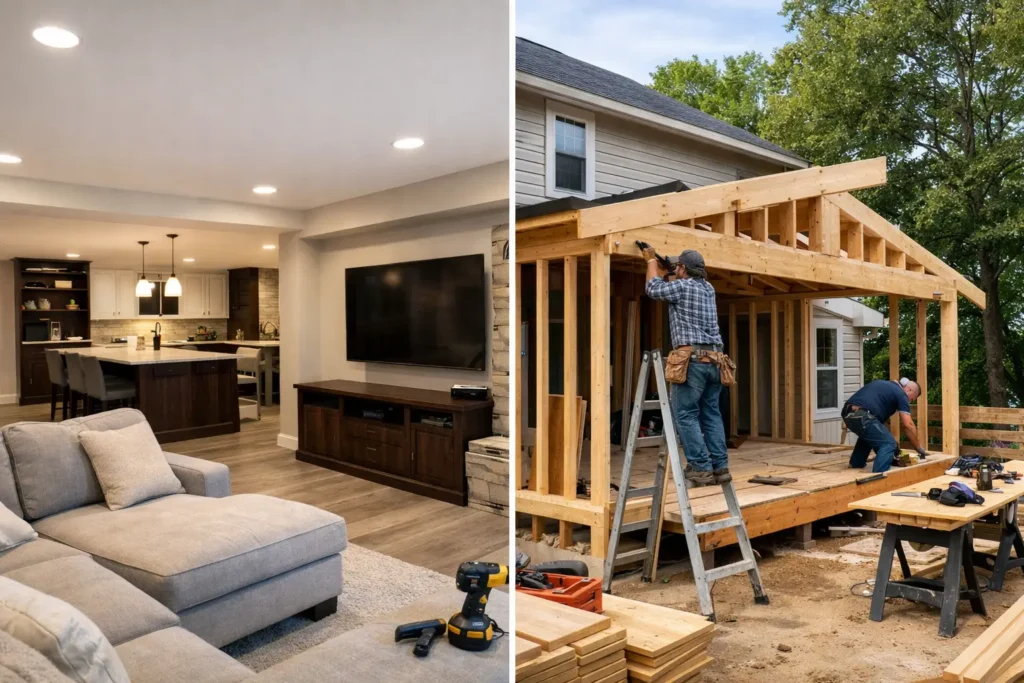
A growing family, a work-from-home routine, or an aging layout can make a home feel smaller than it really is. When homeowners compare basement finishing vs home addition, the right answer is rarely based on square footage alone. It comes down to how you need the space to work, what the existing structure can support, and where your investment will make the most sense.
For properties in Easton, Allentown, Bethlehem, and throughout the Lehigh Valley, both options can add comfort, function, and value. A finished basement can turn underused square footage into a family room, office, guest area, fitness space, or rental-ready living area. A home addition can create the above-grade room your home never had, such as a larger kitchen, primary suite, sunroom, or first-floor family room.
Basement Finishing vs Home Addition: The Main Difference
Basement finishing improves space that already exists within the footprint of your home. The foundation, exterior walls, and roof are already in place, so the work focuses on making the area dry, comfortable, code-conscious, and visually connected to the rest of the house. That can include framing, insulation, drywall, flooring, lighting, paint, trim, doors, and, when appropriate, bathroom or kitchenette improvements.
A home addition expands the footprint or overall volume of the house. It may involve excavation, a new foundation, framing, roofing, exterior siding, windows, electrical work, and major interior finishes. An addition has the potential to change how the entire home functions, but it also involves more structural coordination and site planning.
Neither choice is automatically better. A basement may be the smarter move when you have dry, usable lower-level space and need more room without changing the home’s exterior. An addition may be the better fit when your goal is a bright, accessible living area on the main floor or when the basement cannot provide the ceiling height, layout, or natural light your plans require.
When Finishing the Basement Makes Sense
A basement project works well when the existing space has solid fundamentals. Before choosing finishes, the area should be evaluated for moisture, foundation conditions, ceiling height, mechanical equipment placement, access, and realistic room layout. Quality finishes cannot solve a water issue or make an awkward floor plan disappear. Addressing those conditions first protects the investment.
For many homeowners, the greatest advantage is efficiency. Because the shell of the space already exists, basement finishing can often create meaningful living area without the exterior construction involved in an addition. It is especially practical for households that need flexible space rather than a specific above-grade room.
A well-planned basement can serve several purposes at once. A large open area may include a media room and playroom, while a separate finished section becomes a quiet office or workout room. Investors and landlords may also see value in improving a lower level where the property layout, local requirements, and safe access support an appropriate use.
Consider light, access, and ceiling height
The trade-off is that basements naturally have less daylight and may feel more enclosed than a main-floor addition. Thoughtful lighting design, durable flooring, brighter wall colors, clean drywall work, and an open layout can make a major difference, but they do not replace windows or views.
If you intend to use the space as a bedroom or private guest room, safe egress and applicable local requirements must be part of the planning conversation. Ceiling height also matters. A basement with low beams, ducts, or plumbing lines may still be useful, but it may be better suited for recreation, storage, or a compact office than for a formal living suite.
Moisture control is not optional
In older Lehigh Valley homes, basement conditions vary significantly from one property to another. Prior water intrusion, humidity, cracks, and unfinished masonry walls should be evaluated before new framing, drywall, or flooring goes in. A professional plan considers how the room will manage moisture over time, not just how it will look on the day the work is completed.
Durable materials matter here. Moisture-conscious insulation choices, properly installed flooring, clean drywall finishing, and appropriate paint systems help create a finished space that is easier to maintain. The goal is not simply to cover a basement. It is to build a room that feels intentional and holds up to daily use.
When a Home Addition Is Worth Considering
A home addition is often the stronger choice when your current layout is the real problem. For example, finishing a basement will not solve a cramped kitchen, create a first-floor bedroom for easier access, or give you the open entertaining area you want near the backyard. An addition can directly address those needs.
It also provides design freedom. Since the space is being created from the ground up, you can plan window placement, ceiling height, room dimensions, storage, and traffic flow around the way your family actually lives. A rear addition may improve the connection between the kitchen, dining area, and outdoor space. A side addition may make room for a larger bathroom, mudroom, or home office.
Above-grade square footage also tends to feel more like the home’s primary living area. Natural light, standard ceiling heights, and direct access to the main floor can make an addition especially appealing for daily-use rooms.
Plan for broader construction scope
The flexibility of an addition comes with more moving parts. Property setbacks, zoning considerations, utility locations, drainage, structural design, exterior material matching, and permit requirements can all affect the project plan. The home may also need temporary adjustments while exterior walls are opened and new connections are completed.
A detailed estimate is especially valuable for this type of work because it clarifies what is included in the construction scope and where decisions may affect the final design. Matching roofing, siding, flooring, trim, paint, and other finishes should be planned carefully so the new space looks like it belongs with the original home rather than feeling separate.
Compare the Long-Term Value, Not Just the New Space
Both choices can improve property value, but the best return is tied to the home, neighborhood, and quality of execution. A clean, functional finished basement often makes a listing more attractive by giving buyers usable bonus space. It can be particularly valuable when comparable homes have limited finished living areas.
An addition may have greater impact when it corrects a major limitation in the home’s layout, such as an undersized kitchen or lack of a primary suite. However, adding square footage does not automatically mean every design choice will return the same value. The addition should fit the scale of the house and the expectations of the surrounding market.
For rental properties, the calculation may focus more on durability, tenant appeal, maintenance, and how the added space supports the property’s intended use. Simple, hard-wearing finishes are often the better choice than materials that look impressive but require constant upkeep.
Questions to Ask Before Choosing
Start by identifying the room you actually need. If the answer is a flexible family area, office, gym, or entertainment room, a basement may meet the need efficiently. If the answer is a larger kitchen, first-floor suite, mudroom, or bright daily living space, an addition may be the more direct solution.
Next, consider the conditions of the existing basement. Is it dry? Is there enough headroom? Can mechanical systems be organized without taking over the room? Is the access comfortable and safe? A basement with strong fundamentals is a much better candidate for finishing than one with unresolved water or layout issues.
Then look at your property itself. Is there enough usable yard for an addition? Would a new structure affect access, outdoor living space, or the look of the home? These questions help prevent a design decision that feels right on paper but creates practical compromises later.
Finally, think about how long you expect to own the property. A homeowner planning to stay for many years may prioritize the exact layout their family needs. Someone preparing a home for sale or improving a rental may focus on versatile, durable upgrades that appeal to a wider range of future occupants.
Build the Space Around How You Live
The strongest remodeling decision is the one that solves a real problem without creating a new one. A finished basement can deliver valuable, comfortable square footage when the lower level is dry, accessible, and properly planned. A home addition can reshape the way a house functions when the missing space needs to be above grade and connected to daily life.
For either project, careful planning and professional execution make the difference between added space and added value. Master Builder Home Improvement LLC helps Lehigh Valley property owners evaluate practical remodeling options with detailed planning, clean workmanship, and premium finishes designed to last. Choose the project that makes your home work better now and continues to support the way you plan to live in it.