

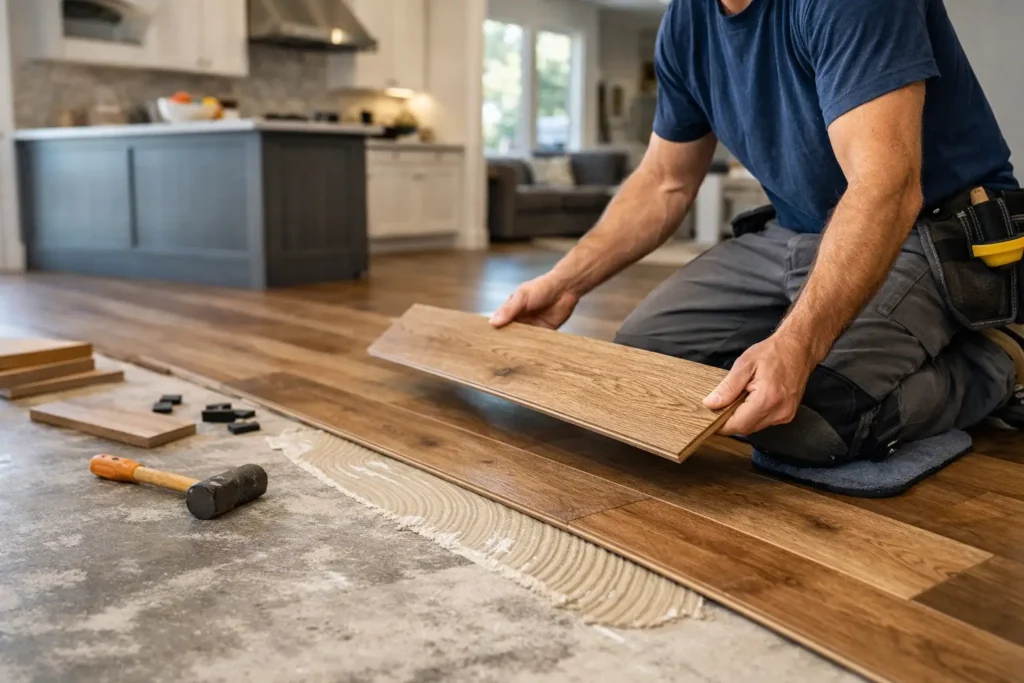
A new floor changes how a room feels, but the finish is only as dependable as the work beneath it. For flooring installation Easton PA property owners can rely on, the process starts with an honest look at the space: the subfloor condition, moisture exposure, foot traffic, transitions, and the way the room is actually used. Those details determine whether a floor looks clean for years or begins showing gaps, movement, or wear too soon.
For homeowners, landlords, investors, and small business owners, flooring is a practical investment. It affects cleaning, maintenance, tenant appeal, resale value, and the overall impression of the property. Choosing the right material matters, but proper preparation and professional installation are what turn that material into a finished floor built for daily life.
What to Consider Before Flooring Installation in Easton PA
Easton homes and commercial spaces vary widely. A historic property may have uneven floors or layers of older materials below the surface. A newer home may have a concrete slab, a plywood subfloor, or a previously installed floating floor that needs to be evaluated before replacement. Rental units and business spaces have their own demands, especially where frequent turnover, heavy foot traffic, or easy maintenance are priorities.
The first decision should not be color. It should be performance. A flooring material needs to fit the room, the traffic level, and the conditions below it. For example, a living room may call for warmth and a refined appearance, while a bathroom, basement, entryway, or restaurant area needs strong moisture resistance and easy cleanup.
Subfloor preparation deserves just as much attention. Small high spots, low areas, loose sections, moisture concerns, and damaged underlayment can affect the finished surface. Floors may feel uneven underfoot, planks may separate, or transitions may not sit correctly if these issues are ignored. Addressing the base before installation protects the appearance and lifespan of the new flooring.
Choosing the Right Flooring for the Space
There is no single best floor for every property. The right choice depends on how the room functions and the level of maintenance the owner expects. A professional contractor should explain the trade-offs clearly instead of pushing one product for every project.
Luxury Vinyl Plank for Durability and Versatility
Luxury vinyl plank, often called LVP, is a strong option for many Easton-area homes, apartments, and commercial interiors. It offers the look of wood with practical resistance to moisture, scratches, and everyday wear. It is especially useful in kitchens, hallways, family rooms, finished basements, and rental properties where durability and simple maintenance are important.
LVP comes in a wide range of colors, plank widths, and surface textures. The best choice depends on the style of the space and the quality of the product. Thicker, well-made material can provide a more solid feel, while the correct underlayment and a properly prepared base help the floor perform as intended. LVP is durable, but it still needs correct expansion spacing, clean cuts, and secure transitions around doorways and adjoining rooms.
Laminate Flooring for a Clean, Updated Look
Laminate flooring remains a practical choice for dry interior spaces such as bedrooms, living rooms, offices, and some rental units. Modern laminate can create a polished wood-look finish while offering good resistance to normal wear. It can be a sensible option when a property needs a clean, coordinated update without selecting natural hardwood.
Its limitations should be considered before installation. Laminate is not the right choice for every moisture-prone location, and standing water can damage certain products. Room use, product rating, and manufacturer requirements all matter. Proper acclimation and expansion space are also essential because flooring materials can respond to seasonal changes in temperature and humidity.
Other Flooring Needs Require the Right Plan
Some projects call for more specialized solutions. Epoxy floor coatings can improve garages, utility areas, and certain commercial spaces with a durable, easy-to-clean finish. Tile may be appropriate for bathrooms or entryways. Carpet, engineered wood, and other surfaces may work well depending on the project scope and existing conditions.
The important point is not to choose based on appearance alone. A floor should support the way the property is used. A landlord may prioritize long-term maintenance and unit turnover. A homeowner may be focused on comfort and consistent design from room to room. A business owner may need a surface that looks professional while standing up to regular customer traffic.
Preparation Is What Makes a Finished Floor Look Professional
Professional flooring work is not simply placing planks over an existing surface. Before new material goes down, the installation area needs to be assessed carefully. Existing flooring may need removal, baseboards may need to be handled cleanly, and the subfloor may need repair or leveling.
Moisture is another important part of planning. Concrete slabs, basements, kitchens, and areas near exterior entrances can require added attention. Depending on the flooring system and site conditions, a moisture barrier or specific underlayment may be necessary. Skipping these steps can create problems that are not visible on installation day but appear later as buckling, movement, or damage.
Transitions also shape the final result. The places where flooring meets tile, carpet, stairs, doorways, or another room should look intentional and function properly. Clean transition pieces, properly trimmed door jambs, and consistent spacing around walls make the difference between an unfinished-looking job and a complete renovation.
Flooring Installation That Works With Your Larger Remodel
Flooring is often part of a larger update. New paint, drywall repair, kitchen improvements, bathroom remodeling, basement finishing, or cabinet painting can all change the best sequence for the project. Planning these services in the right order reduces the risk of damage to finished floors and helps keep the workspace organized.
For example, drywall repair and painting are generally best handled before final flooring installation when possible. If cabinets, trim, or a backsplash are part of the project, the installation sequence should protect completed surfaces and allow for clean finishing work. This is especially valuable for occupied homes, rental turnovers, and business renovations where disruption needs to be managed responsibly.
Master Builder Home Improvement LLC approaches flooring as part of the full condition of the property, not as an isolated surface. Clear communication about materials, preparation, scope, and finishing details helps clients make decisions with confidence before work begins.
What a Detailed Flooring Estimate Should Address
A useful estimate does more than list a flooring type and a total. It should help the property owner understand the work involved. The scope may include removal of existing material, disposal, subfloor repairs, leveling, underlayment, moisture protection, installation, trim, transitions, and final cleanup. Not every project needs every item, but each should be considered.
Material selection should also be specific. Product quality, thickness, wear layer, finish, and installation method can affect both performance and cost. A clear conversation upfront prevents surprises and helps ensure that the selected flooring matches the intended use of the space.
Property owners should also discuss access and scheduling conditions. An occupied home may need a phased approach. A landlord may need flooring completed between tenants. A small business may need work planned around operating hours. Good project planning respects the space, protects nearby finishes, and keeps expectations clear.
The Value of Clean Workmanship
Flooring is highly visible. Uneven patterns, narrow cuts in the wrong places, loose trim, poorly matched transitions, or gaps around the perimeter can take away from even the best material. Professional workmanship focuses on layout before installation begins, careful measuring, consistent spacing, clean edges, and a finished appearance that fits the room.
Durable flooring also depends on respecting product requirements. Expansion gaps, acclimation periods, approved underlayment, and proper subfloor conditions are not minor details. They are part of the installation system. When they are handled correctly, the floor is better prepared for daily use through changing seasons and normal household activity.
A well-planned floor should make the property easier to live in, maintain, rent, or operate. Whether the goal is updating one room or improving an entire property, choosing a material that fits the space and giving the preparation the attention it deserves creates a finish that adds lasting value.