

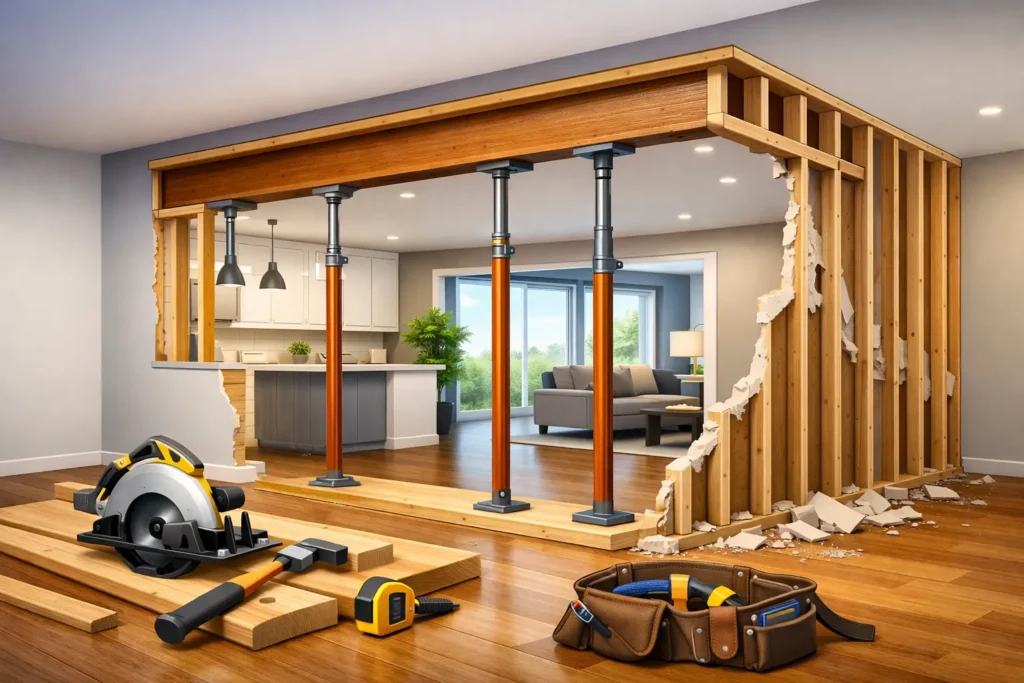
A wall can look ordinary until it is removed. Behind drywall and paint, it may be carrying roof, floor, or upper-level loads that affect the entire structure. That is why open concept wall removal framing is never simply a demolition project. It is a structural renovation that calls for careful planning, the right support system, and finish work that makes the new space feel as though it was always designed that way.
For Pennsylvania homeowners, opening a kitchen to a dining room, widening a living area, or creating better sightlines can make an older home feel more useful and more current. The result can be dramatic, but the quality of the framing determines whether that result is safe, durable, and cleanly finished.
Start With the Wall’s Structural Role
The first question is not whether a wall would look better removed. It is whether the wall is load-bearing. A load-bearing wall transfers weight from the roof, upper floors, or other structural elements down to the foundation. Removing it without a properly designed replacement support can lead to sagging floors, cracks in finishes, sticking doors, and far more serious structural issues.
Some interior walls are non-load-bearing partitions, which can make removal more straightforward. Even then, the wall may contain electrical wiring, plumbing vents, HVAC ducts, or other utilities that need to be safely rerouted. Visual clues can offer an initial idea, but they do not replace a proper site evaluation. Joist direction, framing layout, point loads, spans, and conditions in the basement or crawl space all matter.
A professional approach begins by opening limited areas as needed and understanding how the house is actually framed. Older Pennsylvania homes can be especially variable. Previous renovations, concealed repairs, uneven framing, and additions may change what appears simple on a floor plan.
What Proper Open Concept Wall Removal Framing Includes
When a bearing wall is removed, its work must be transferred to a new structural assembly. This often includes a beam or header spanning the opening, along with posts at one or both ends. Those posts then need a clear load path through the framing below and into adequate support at the foundation.
The right beam is not selected by appearance or guesswork. Its size and material depend on the opening width, the loads above it, the building layout, and local code requirements. Depending on the project, the solution may involve engineered lumber such as LVL, a built-up wood beam, steel, or another engineered design. A smaller flush beam can preserve ceiling height, while a dropped beam may be more economical or better suited to the existing structure.
That choice is one of the most important trade-offs in an open-concept renovation. A flush beam is installed within the ceiling framing, creating a flatter, more continuous ceiling line. It often requires more planning and labor because existing joists may need to be temporarily supported, modified, and connected with engineered hangers. A dropped beam remains visible below the ceiling plane. It can be an attractive design feature when finished intentionally, but it changes the visual effect of the room.
Temporary support is equally critical. Before any structural wall framing is removed, properly placed temporary walls or support systems carry the load while the permanent beam and posts are installed. This is not the stage for shortcuts. Stable support, accurate measurements, and secure connections protect both the home and everyone working inside it.
The Load Path Matters Below the Opening
A new beam is only as reliable as the structure supporting it. Posts often concentrate substantial weight at the ends of an opening, so the framing below must be evaluated. A post landing over a basement beam, foundation wall, properly sized girder, or engineered support may be appropriate. A post placed over standard floor framing without adequate reinforcement may not be.
In some homes, this means installing additional framing in the basement, reinforcing a beam, adding posts below, or creating a properly designed footing. These details are less visible than a beautiful new kitchen island, but they are the work that keeps the renovation built to last.
This is also why a detailed estimate should identify the expected scope rather than treating wall removal as one vague line item. Conditions behind the wall and beneath the floor can affect the final design. Clear communication about those possibilities helps homeowners make decisions with confidence instead of being surprised after demolition begins.
Plan Utilities Before the Wall Comes Down
Interior walls are convenient places to run utilities. Electrical outlets and switches are common, but plumbing, gas lines, return-air paths, recessed ductwork, and low-voltage wiring may also be present. Once the wall is opened, each item needs to be identified and addressed before the structure is closed back up.
Electrical wiring can usually be rerouted through ceilings, floors, or adjacent walls, but the plan should account for outlet placement in the newly opened layout. A kitchen renovation may require new dedicated circuits, updated receptacle locations, and lighting changes that better serve the expanded room. If plumbing or HVAC is involved, the work can become more complex, particularly when a vent stack or large duct cannot simply be moved.
The best time to make these decisions is before construction begins. A thoughtful layout coordinates framing with lighting, cabinetry, flooring transitions, and ceiling details. That prevents the common disappointment of gaining an open room only to discover that a poorly placed post, soffit, or outlet interrupts the design.
Design the Opening for How You Live
Not every wall should disappear completely. Sometimes a wide cased opening, a pass-through, or a partial wall provides better function than a full open concept. A partial wall can define a dining area, hide kitchen clutter, provide a location for cabinetry, or preserve useful wall space for furniture and art.
The right opening width depends on the room proportions and how the space will be used. A modest opening can improve connection between rooms while retaining separation. A larger opening creates stronger sightlines and lets light travel farther, but it can also increase noise and make heating or cooling patterns more noticeable. Families who entertain often may prioritize flow between the kitchen and living space, while homeowners who work from home may want more acoustic separation.
Finishes deserve equal attention. Once the structural work is complete, new drywall, corner details, trim, paint, ceiling repairs, and flooring all need to blend with the surrounding home. Matching existing textures and flooring can be challenging, especially in older properties. A quality remodeling team plans for these transitions so the finished opening feels intentional rather than patched together.
Permits, Engineering, and Professional Accountability
Structural wall removal commonly requires permits and may require engineered plans, depending on the municipality and scope of work. Requirements vary across Pennsylvania communities, so the project should be reviewed against local building rules before work starts. Permit documentation and inspections are not unnecessary red tape. They provide an added layer of accountability for work that affects the building’s structural safety.
Professional execution also protects long-term property value. Buyers, inspectors, lenders, and insurance providers may ask about substantial renovations. Documented, permitted work completed to code is easier to explain and more reassuring than an undocumented alteration hidden behind fresh drywall.
Master Builder Home Improvement LLC approaches framing and remodeling with that larger picture in mind: sound construction first, then premium finishes that make the investment visible. The goal is not merely to remove a wall. It is to create a more functional space with clean lines, dependable structure, and lasting value.
Warning Signs of a Poorly Planned Removal
Homeowners should be cautious when a contractor treats a potentially bearing wall as a quick tear-out job or offers a firm structural solution without examining the home. Framing work should be based on actual conditions, not assumptions. Be wary of vague explanations about support, missing discussion of permits, or proposals that do not address how the new beam will be supported below.
After completion, structural concerns may show up as a visibly sagging beam, new drywall cracks, uneven floors, doors that no longer close correctly, or gaps where trim meets the ceiling. Not every minor finish crack signals a major problem, but these issues should be evaluated rather than ignored.
A reliable contractor will explain the planned sequence, discuss expected disruptions, protect adjoining areas, and keep the job site organized. Wall removal is dusty and disruptive by nature, but careful containment, floor protection, and daily cleanup make a meaningful difference for occupied homes.
Make the Opening Feel Complete
The strongest open-concept renovations balance structure and design. The framing should be invisible where possible, or purposefully incorporated where it is not. Lighting should be layered for the larger room, flooring should transition naturally, and wall and ceiling finishes should read as one continuous space.
Before committing to removal, stand in each room and consider what the new connection will change: where furniture will sit, where cooking sounds will travel, how guests will move through the space, and which views will improve. A well-planned opening does more than make a home look larger. It makes daily life easier, more comfortable, and more enjoyable for years to come.